 DARK MATTER
Carpentry. Mueco Ceuta · Croquis 3D
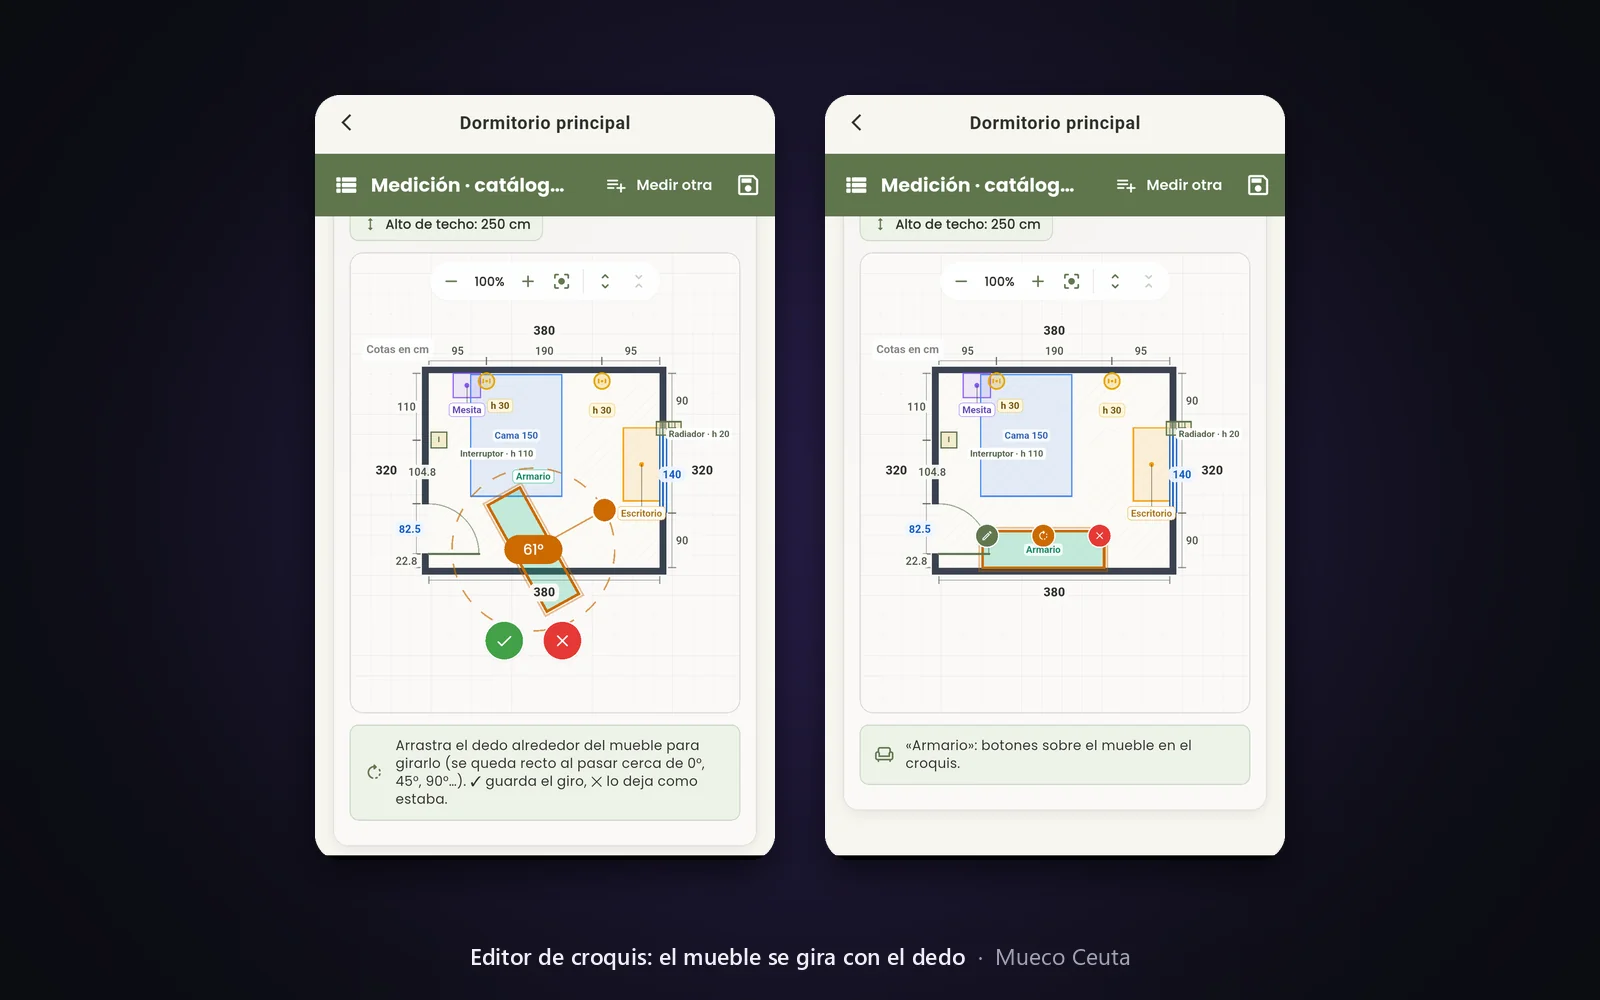
On-site sketch editor for measuring: the technician draws each room with its dimensions and the app builds the home in 3D to walk through on a phone.
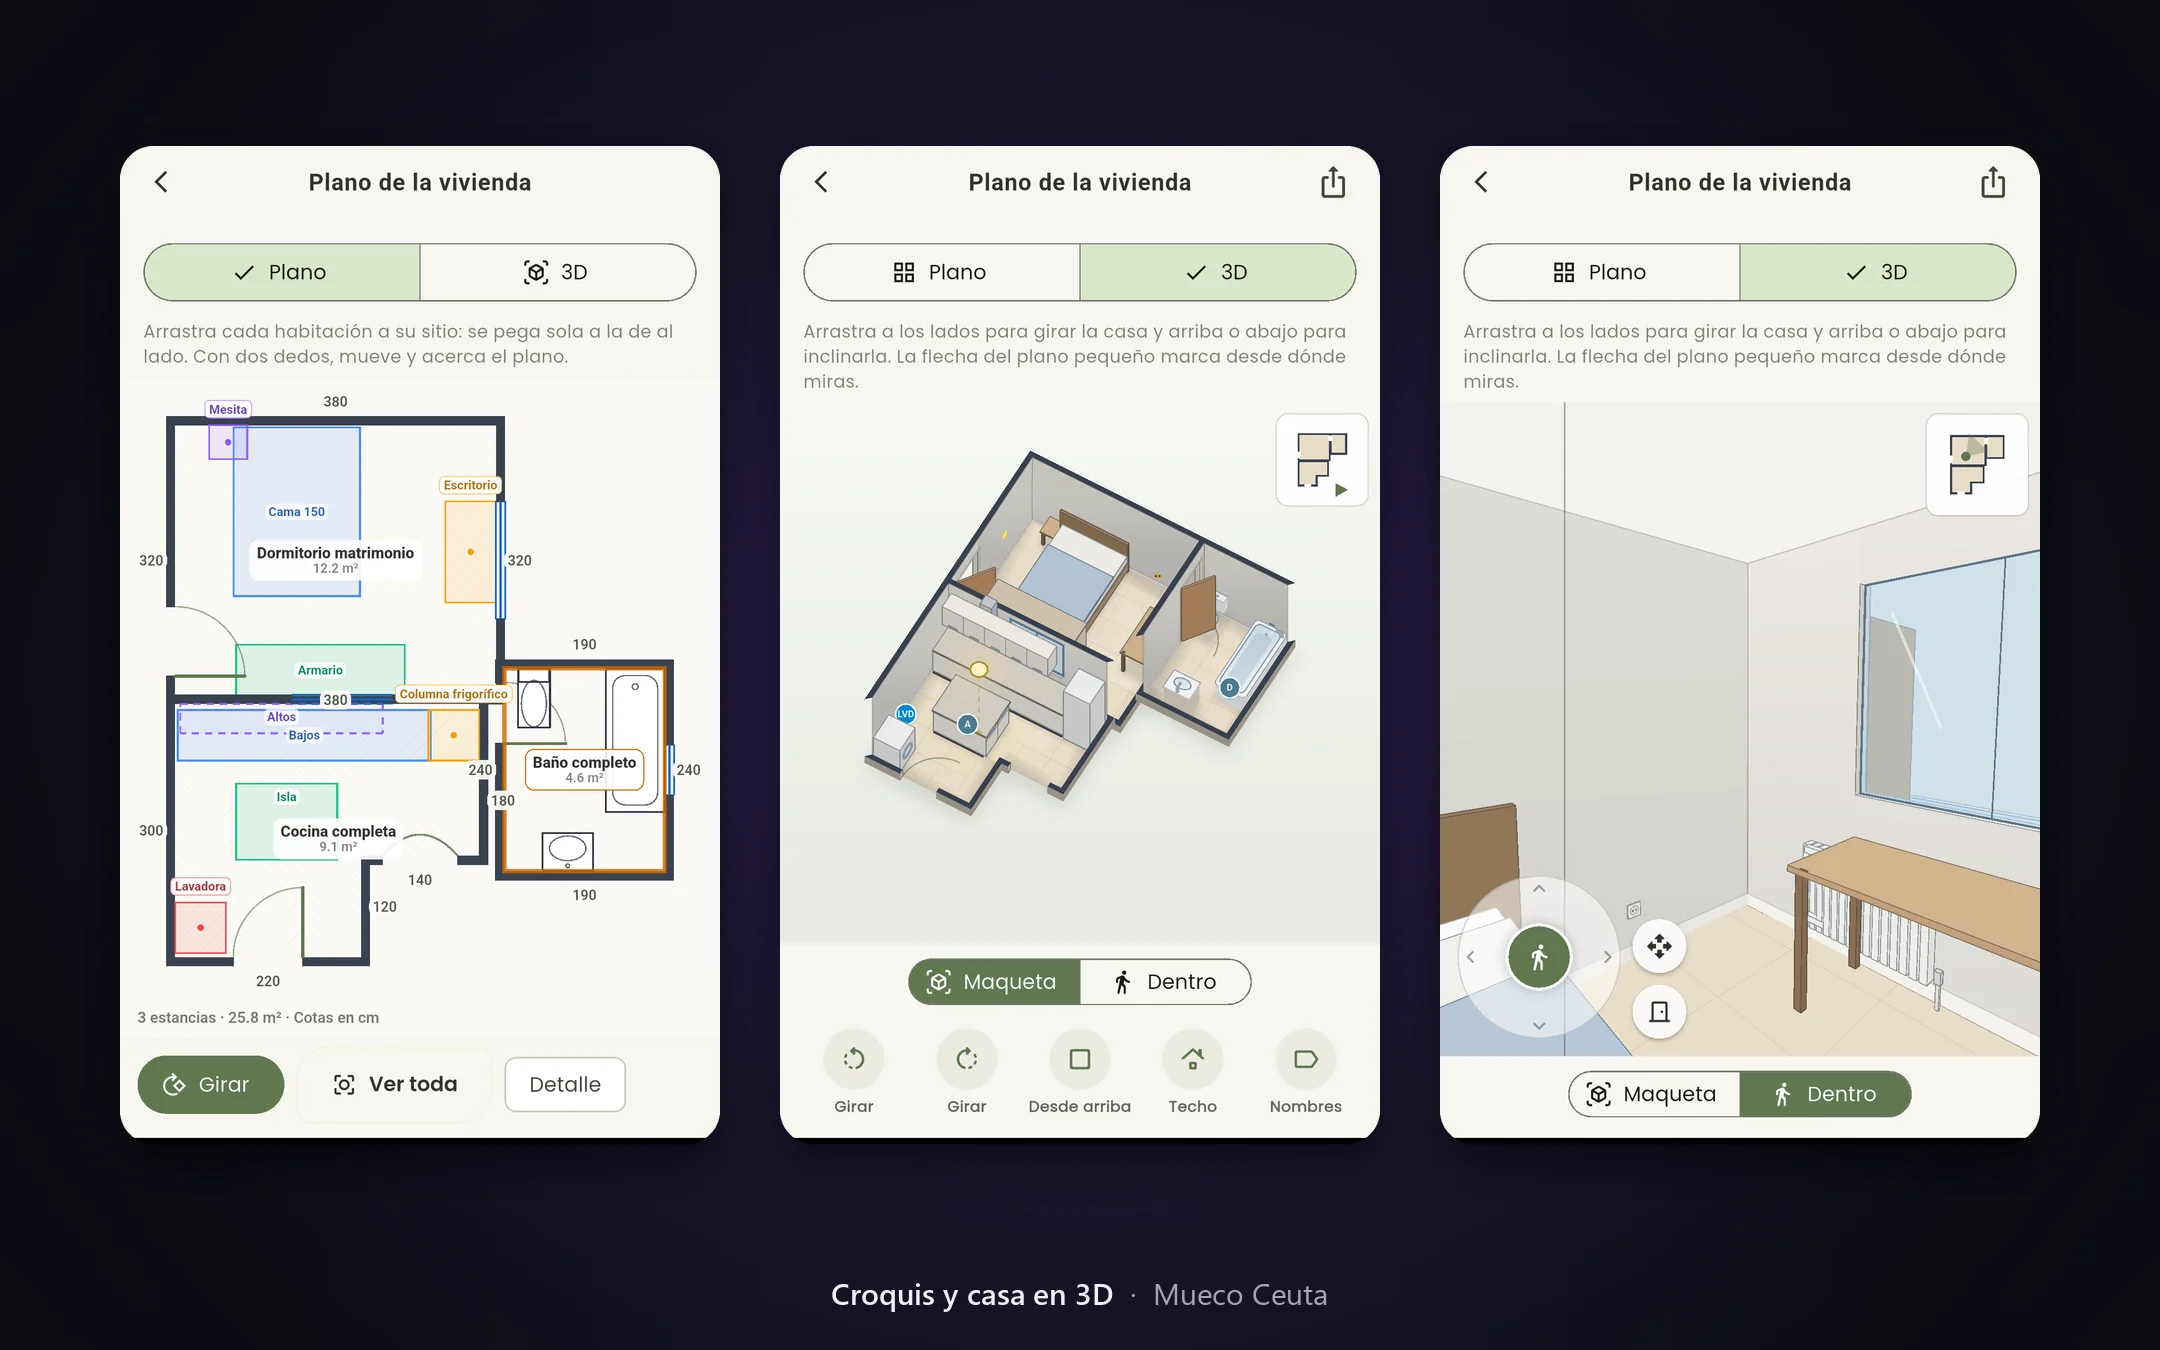
Measuring a home for custom furniture happened on a sheet of paper, with hand-drawn sketches and numbers. The carpenter and the client then had to picture the result from that sheet.
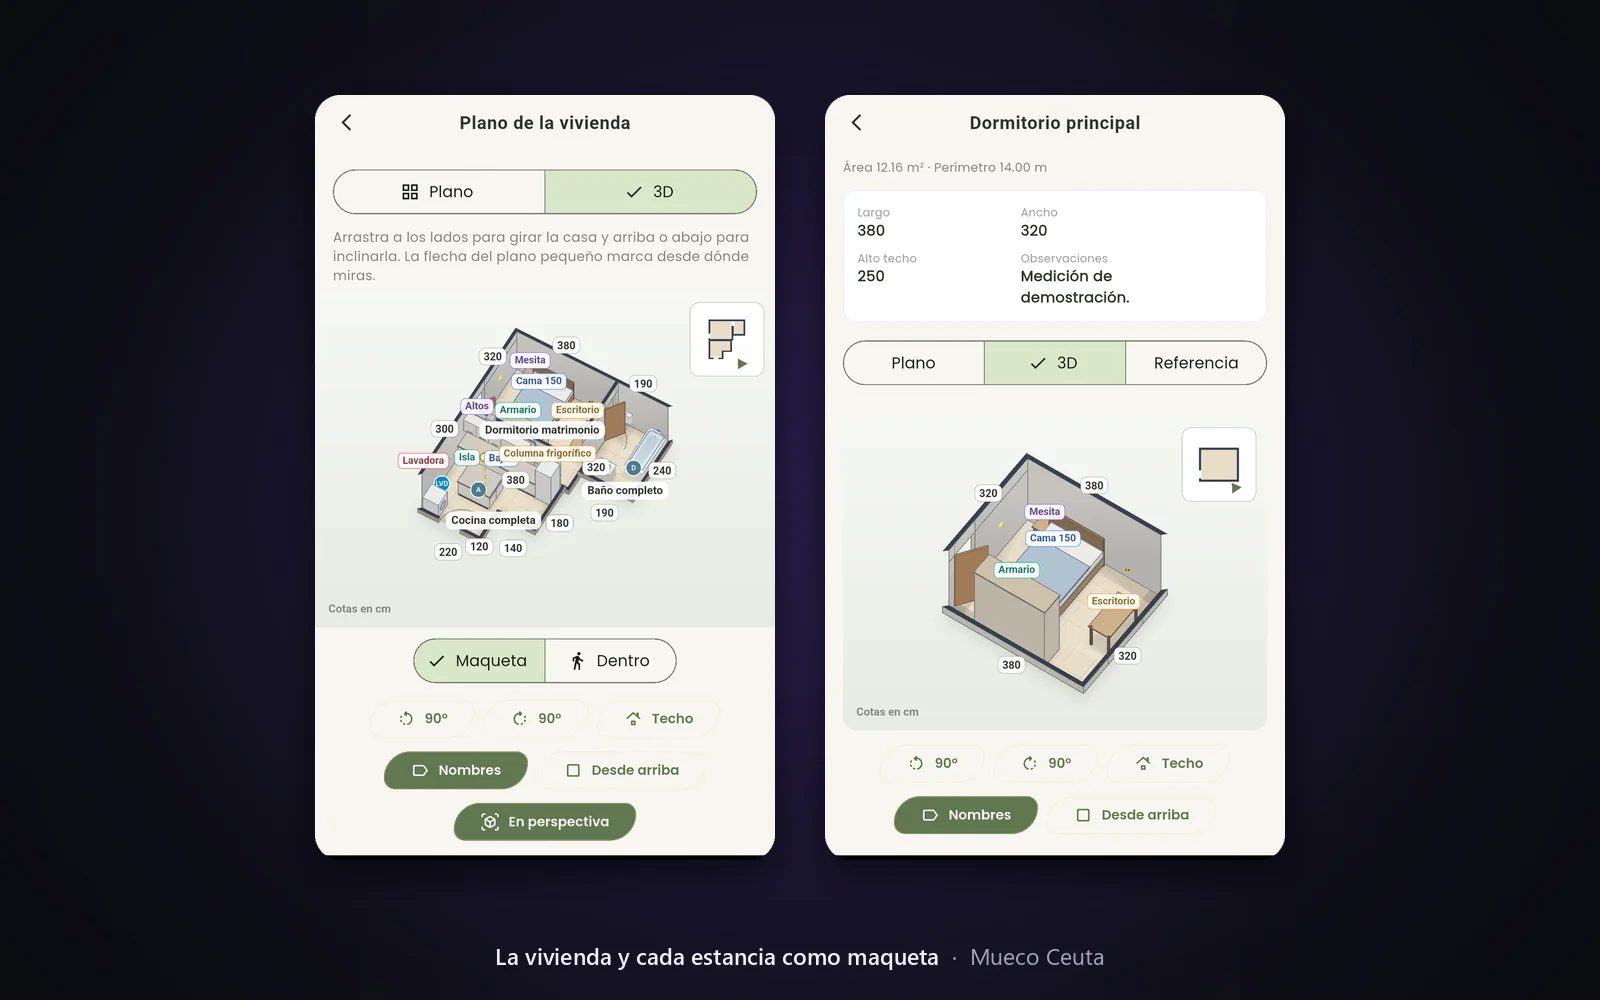
We built a sketch editor inside the Mueco Ceuta app. On site, the technician enters each room's measurements and places doors, windows, outlets, columns and furniture on the plan, with their dimensions. Each room joins the others on the floor plan of the home.
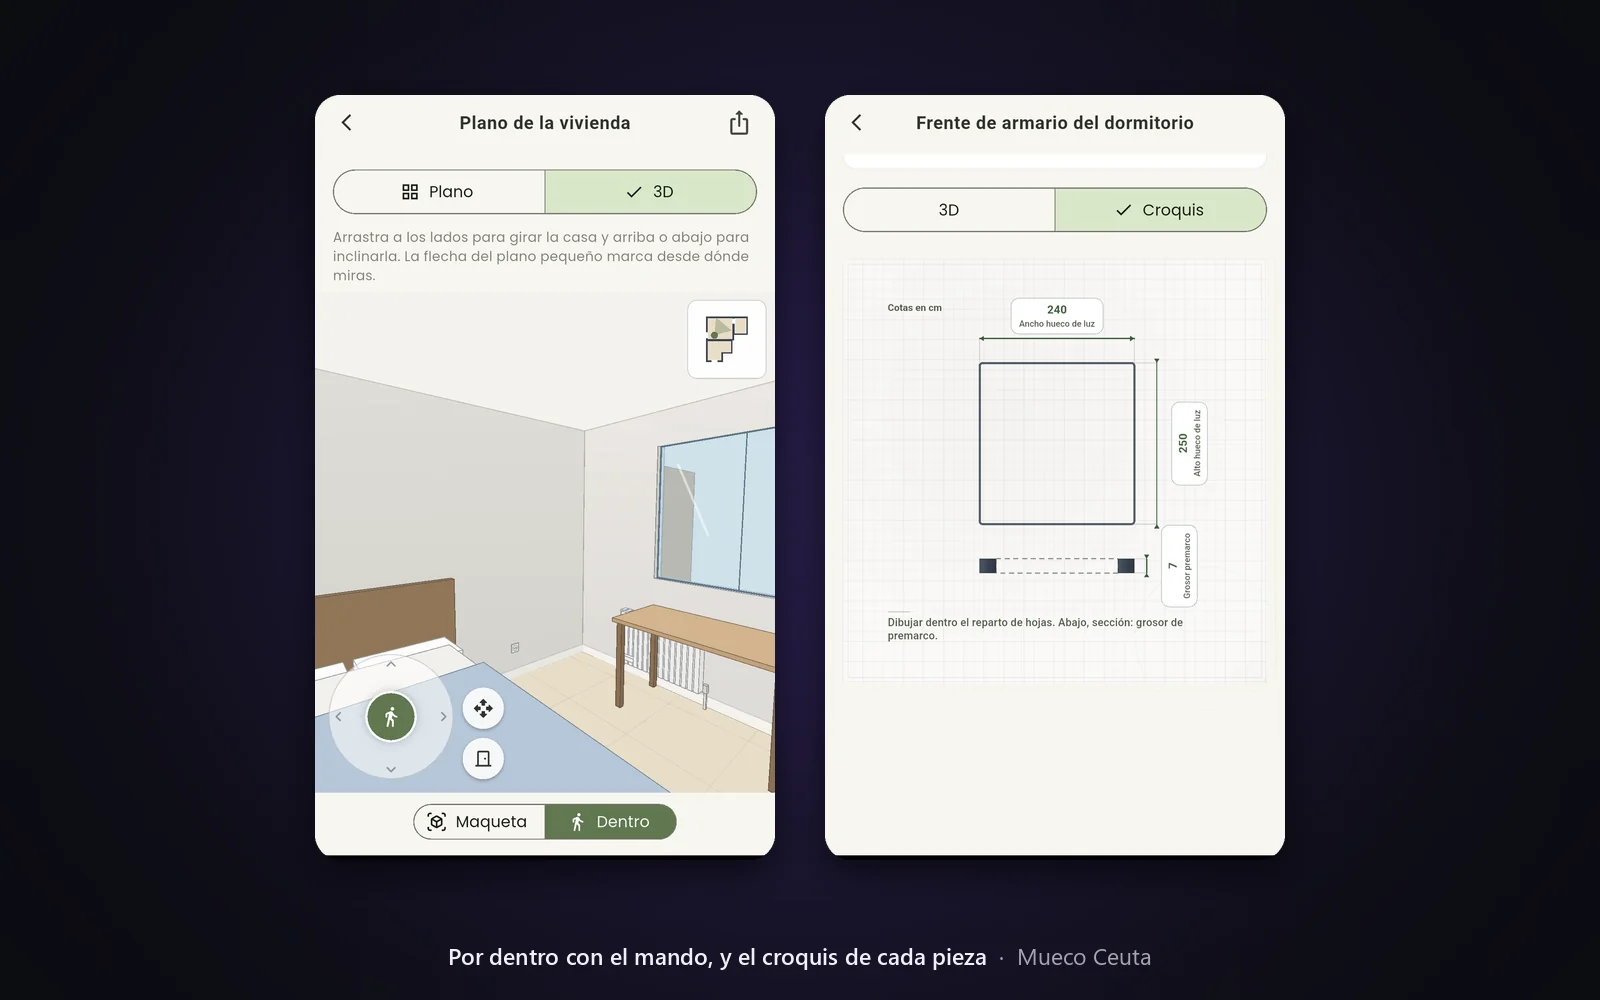
From those same measurements, the app builds the home in 3D. You rotate it like a scale model, take the roof off and walk through it with an on-screen control, without passing through walls or furniture. The plan and the 3D view are shared from the phone, with no separate architecture software.

More projects
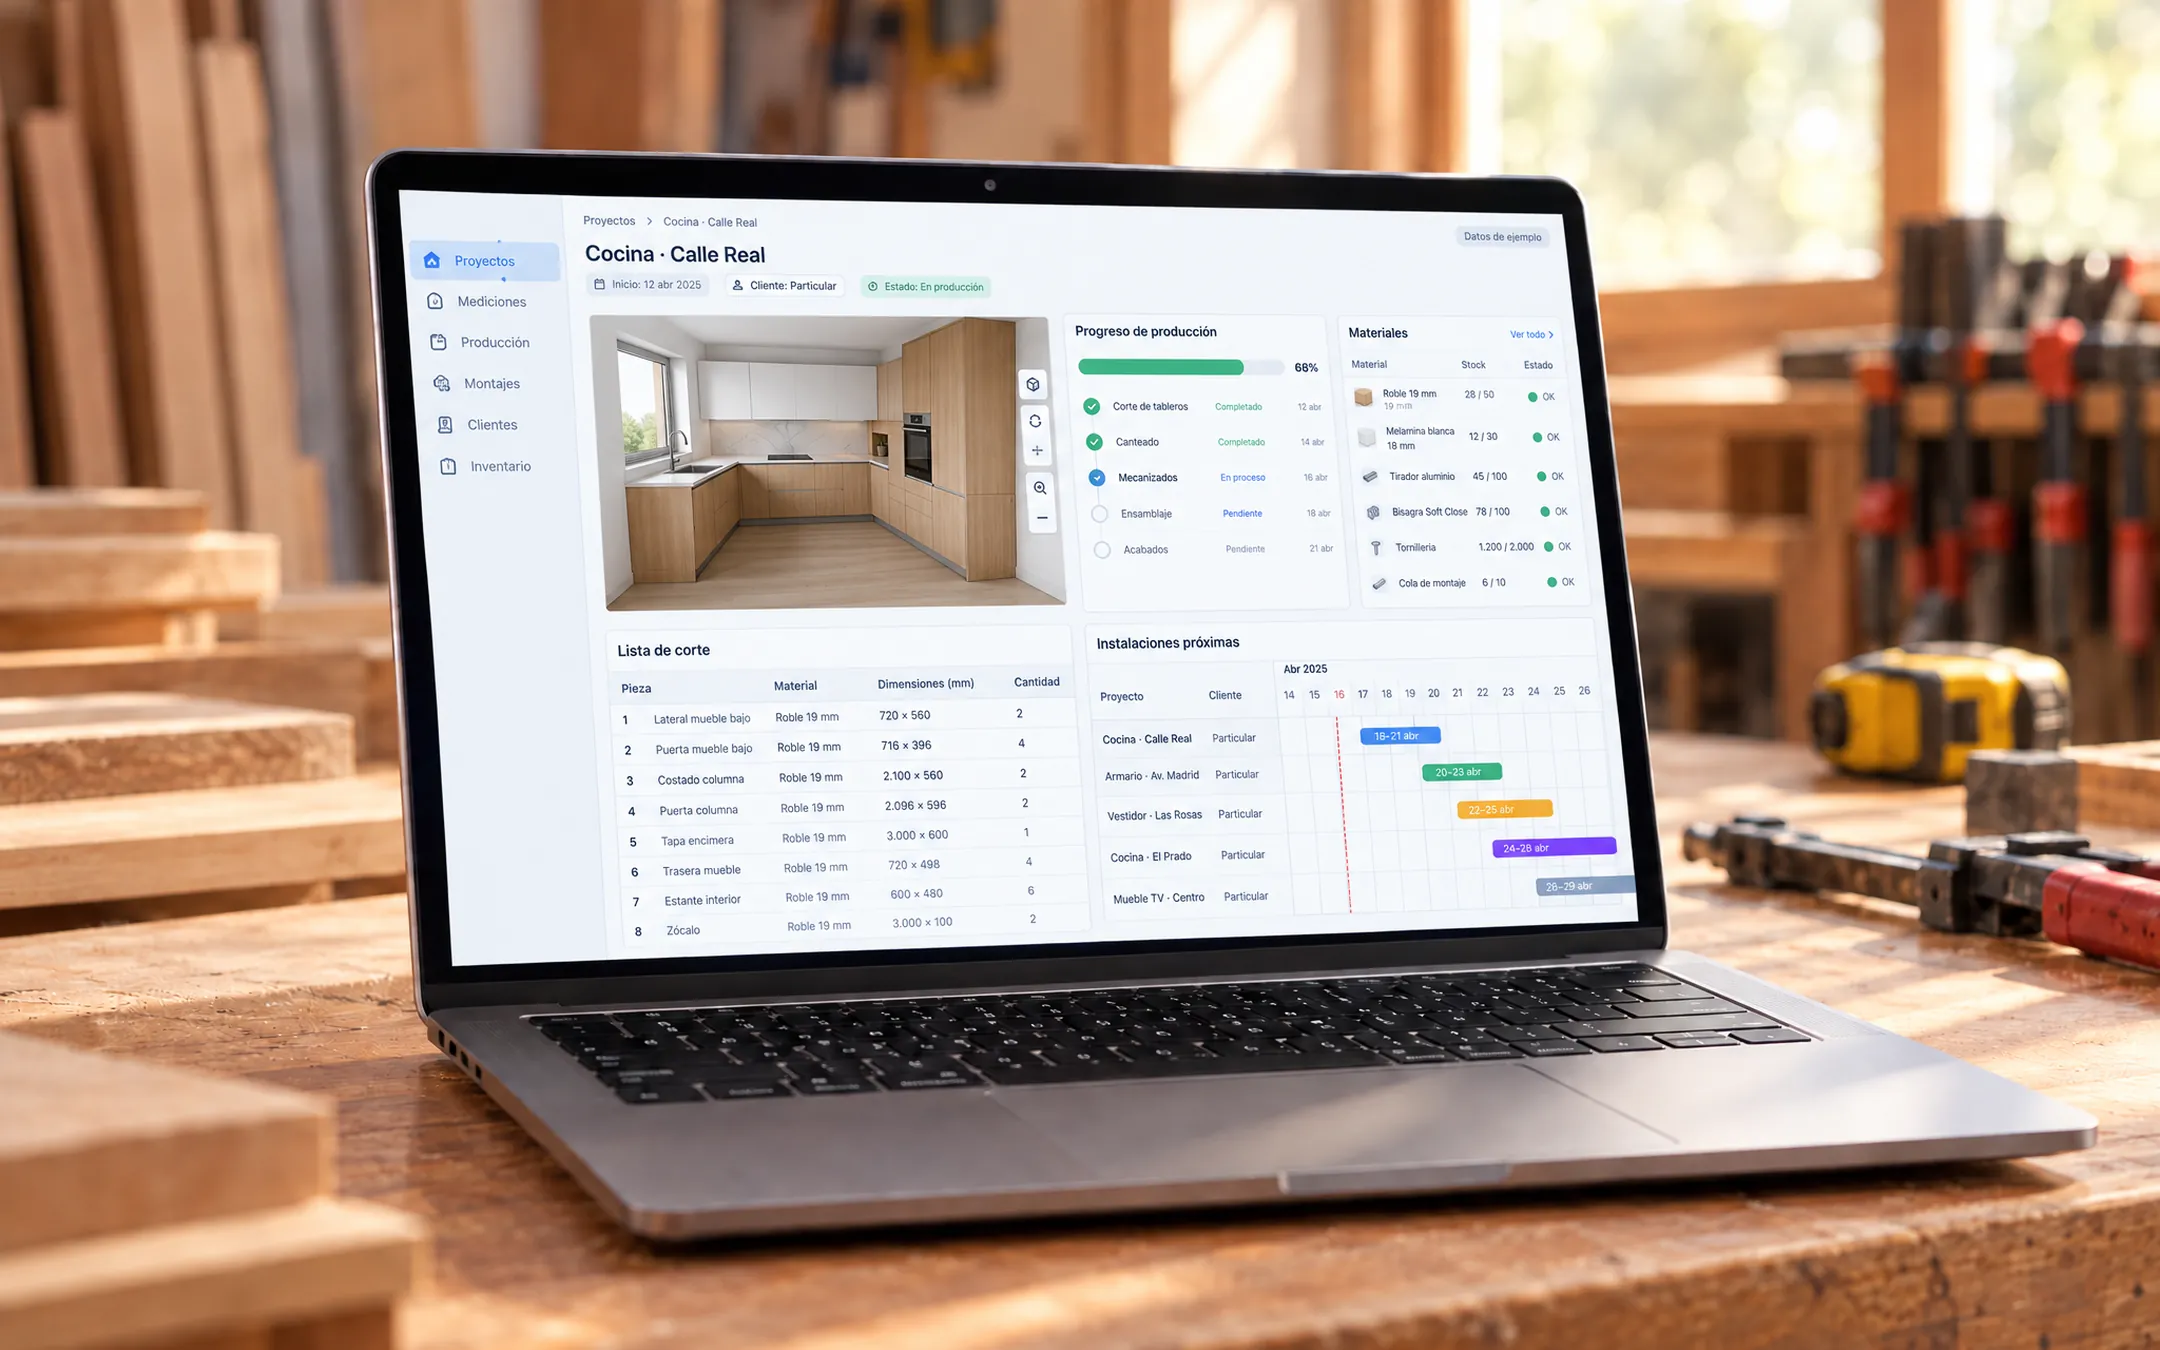 In developmentSample image · real one is confidential
Mueco Ceuta · ERP y App
Digital project file for a carpentry business: measuring, budgets, production and installation in one app.
 In developmentSample image · real one is confidential
BeautySaaS
Multi-tenant management SaaS for salons and spas: agenda, POS, clients, staff, inventory and marketing.
 Live
Grupo Jade Rosario
Comprehensive Business and Sales Management System
Need something like this for your business?
Tell us about your operation and we'll tell you which system would have the biggest impact, with written scope and investment.