 DARK MATTER
Apps · 5 min read · Updated
What app do I need to take measurements on site and draw a floor plan of a home?
Short answer
An app to take measurements on site and draw a floor plan of a home should let you type the dimensions of each room, place doors, windows and outlets on the plan and share the result from a phone. A generic measuring app is enough for a one-off visit; a custom one pays off when the measurements feed quotes, production or installation in your company.
Also asked as
- App to measure a house and make a floor plan
- App to measure rooms and create a plan
- How to turn site measurements into a 3D plan
What an on-site measuring app needs to do
- Draw each room with its dimensions, typed in by the technician.
- Place doors, windows, outlets, columns and furniture on the plan.
- Join the rooms into the full floor plan of the home.
- Show the home in 3D to review it before building or quoting.
- Share the plan from a phone with the customer and the workshop.
- Keep the sketch inside the project record, not in a separate folder.
Generic app or custom app
A generic measuring app works when you need a quick plan once in a while and it does not matter where it is stored. You start today and do not change how you work.
A custom app makes sense when measurements are the start of your process: the quote, the parts list and the installation all come from them. Then the sketch should live in the same record as the rest of the job and follow your rules, your units and your element types.
From paper to a dimensioned plan
Measuring on a sheet of paper forces the workshop and the customer to picture the result from a drawing and handwritten numbers. A dimension is easy to lose or misread.
A sketch editor on the phone removes that translation: the technician types the measurements on site and leaves the visit with the dimensioned plan already done.
Why a 3D view helps
With the same measurements, the app can build the home in 3D. You rotate it like a scale model, view it from above and walk through it, without passing through walls or furniture.
For the customer, seeing the space helps them decide; for the workshop, it helps catch a problem before cutting material.
How to connect it to quotes and production
The biggest value appears when the sketch does not end as an image: it sits inside the project record, and the quoting, production and installation teams work from the same measurements.
In an assessment we first review how you measure today, what data each area needs afterwards and where information gets lost between the visit and the workshop.
What drives the cost
It depends on which elements must be drawn (doors, windows, furniture, installations), whether it includes a 3D view, whether it must connect to quotes, production and inventory, the roles that use it and whether it runs on iPhone, Android or both. We do not give loose figures: after a free assessment you get a written proposal with scope, phases and investment.
How we solved it
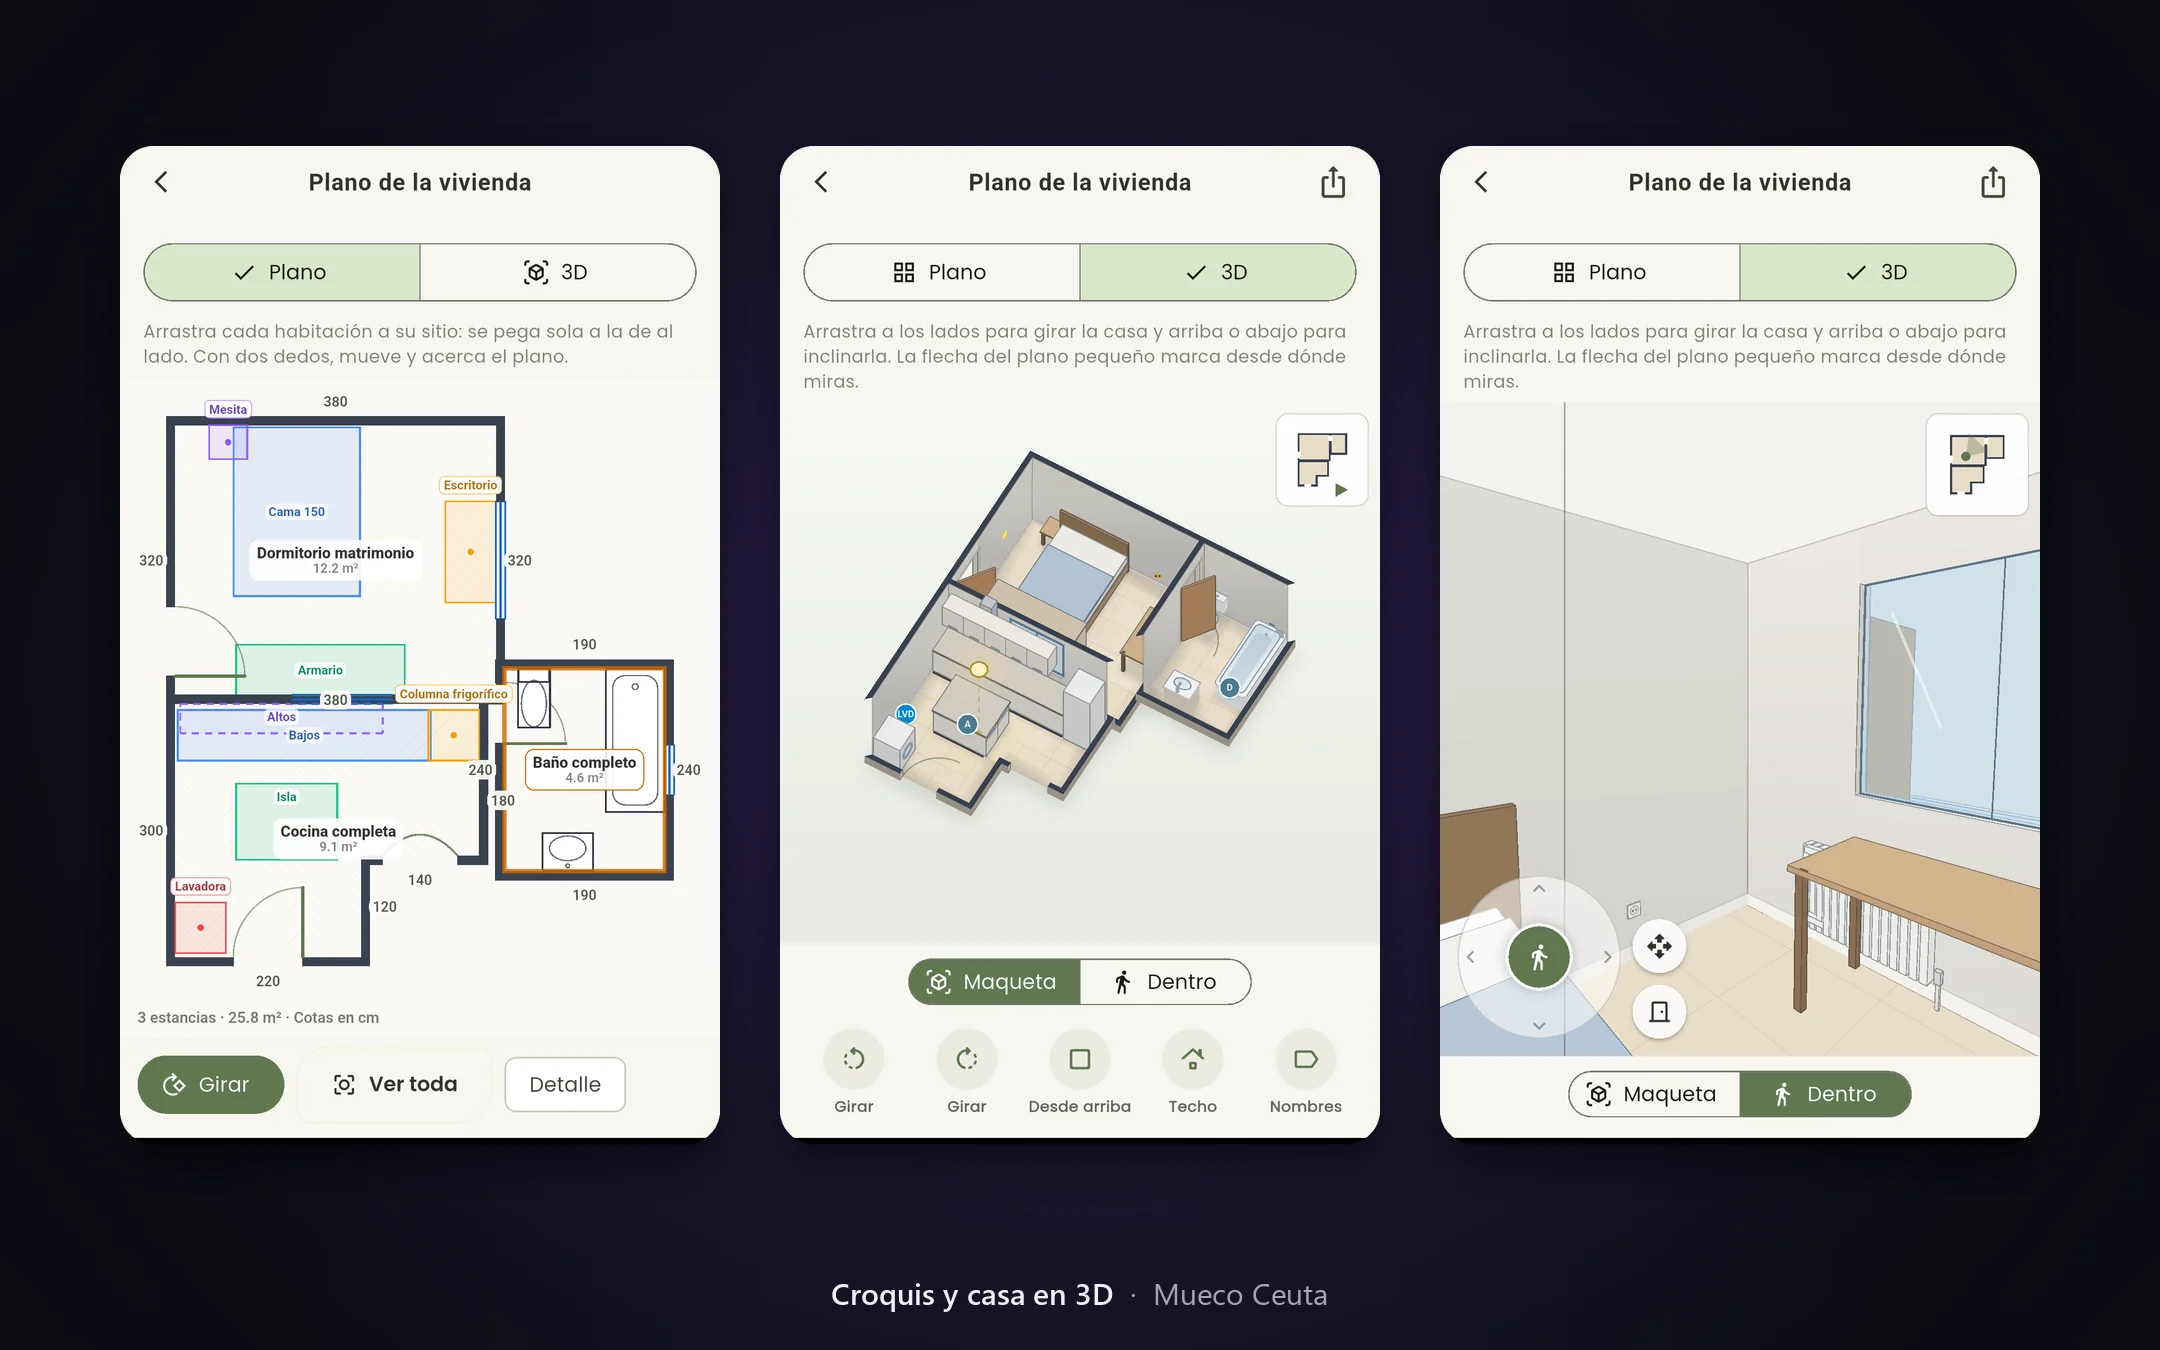 CarpentryMueco Ceuta · Croquis 3DFor a carpentry business we built a sketch editor inside its management app, currently in development. On site, the technician types the measurements of each room and places doors, windows, outlets, columns and furniture on the plan, with dimensions; each room joins the others in the floor plan of the home. From those measurements, the app builds the house in 3D, which rotates like a scale model, opens up by removing the roof and can be walked through with a controller, and the plan and the 3D view are shared from the phone. The technician leaves the visit with the dimensioned plan and the 3D house inside the project record.See the project →
Related questions
Can I measure without paper?
Yes. The technician types each room's dimensions on the phone and the plan is saved in the project record, with no paper sheet in between.
Can the customer see the house in 3D?
Yes. The 3D view is built from the same measurements, rotates like a scale model and is shared from the phone.
Do I need a separate architecture program?
Not necessarily. A sketch editor inside your own app covers the dimensioned plan and the 3D view without a separate architecture program.
Does your business have this question?
Walk us through your operation in a free assessment and get a written proposal with scope, phases, timeline and investment.
Keep reading
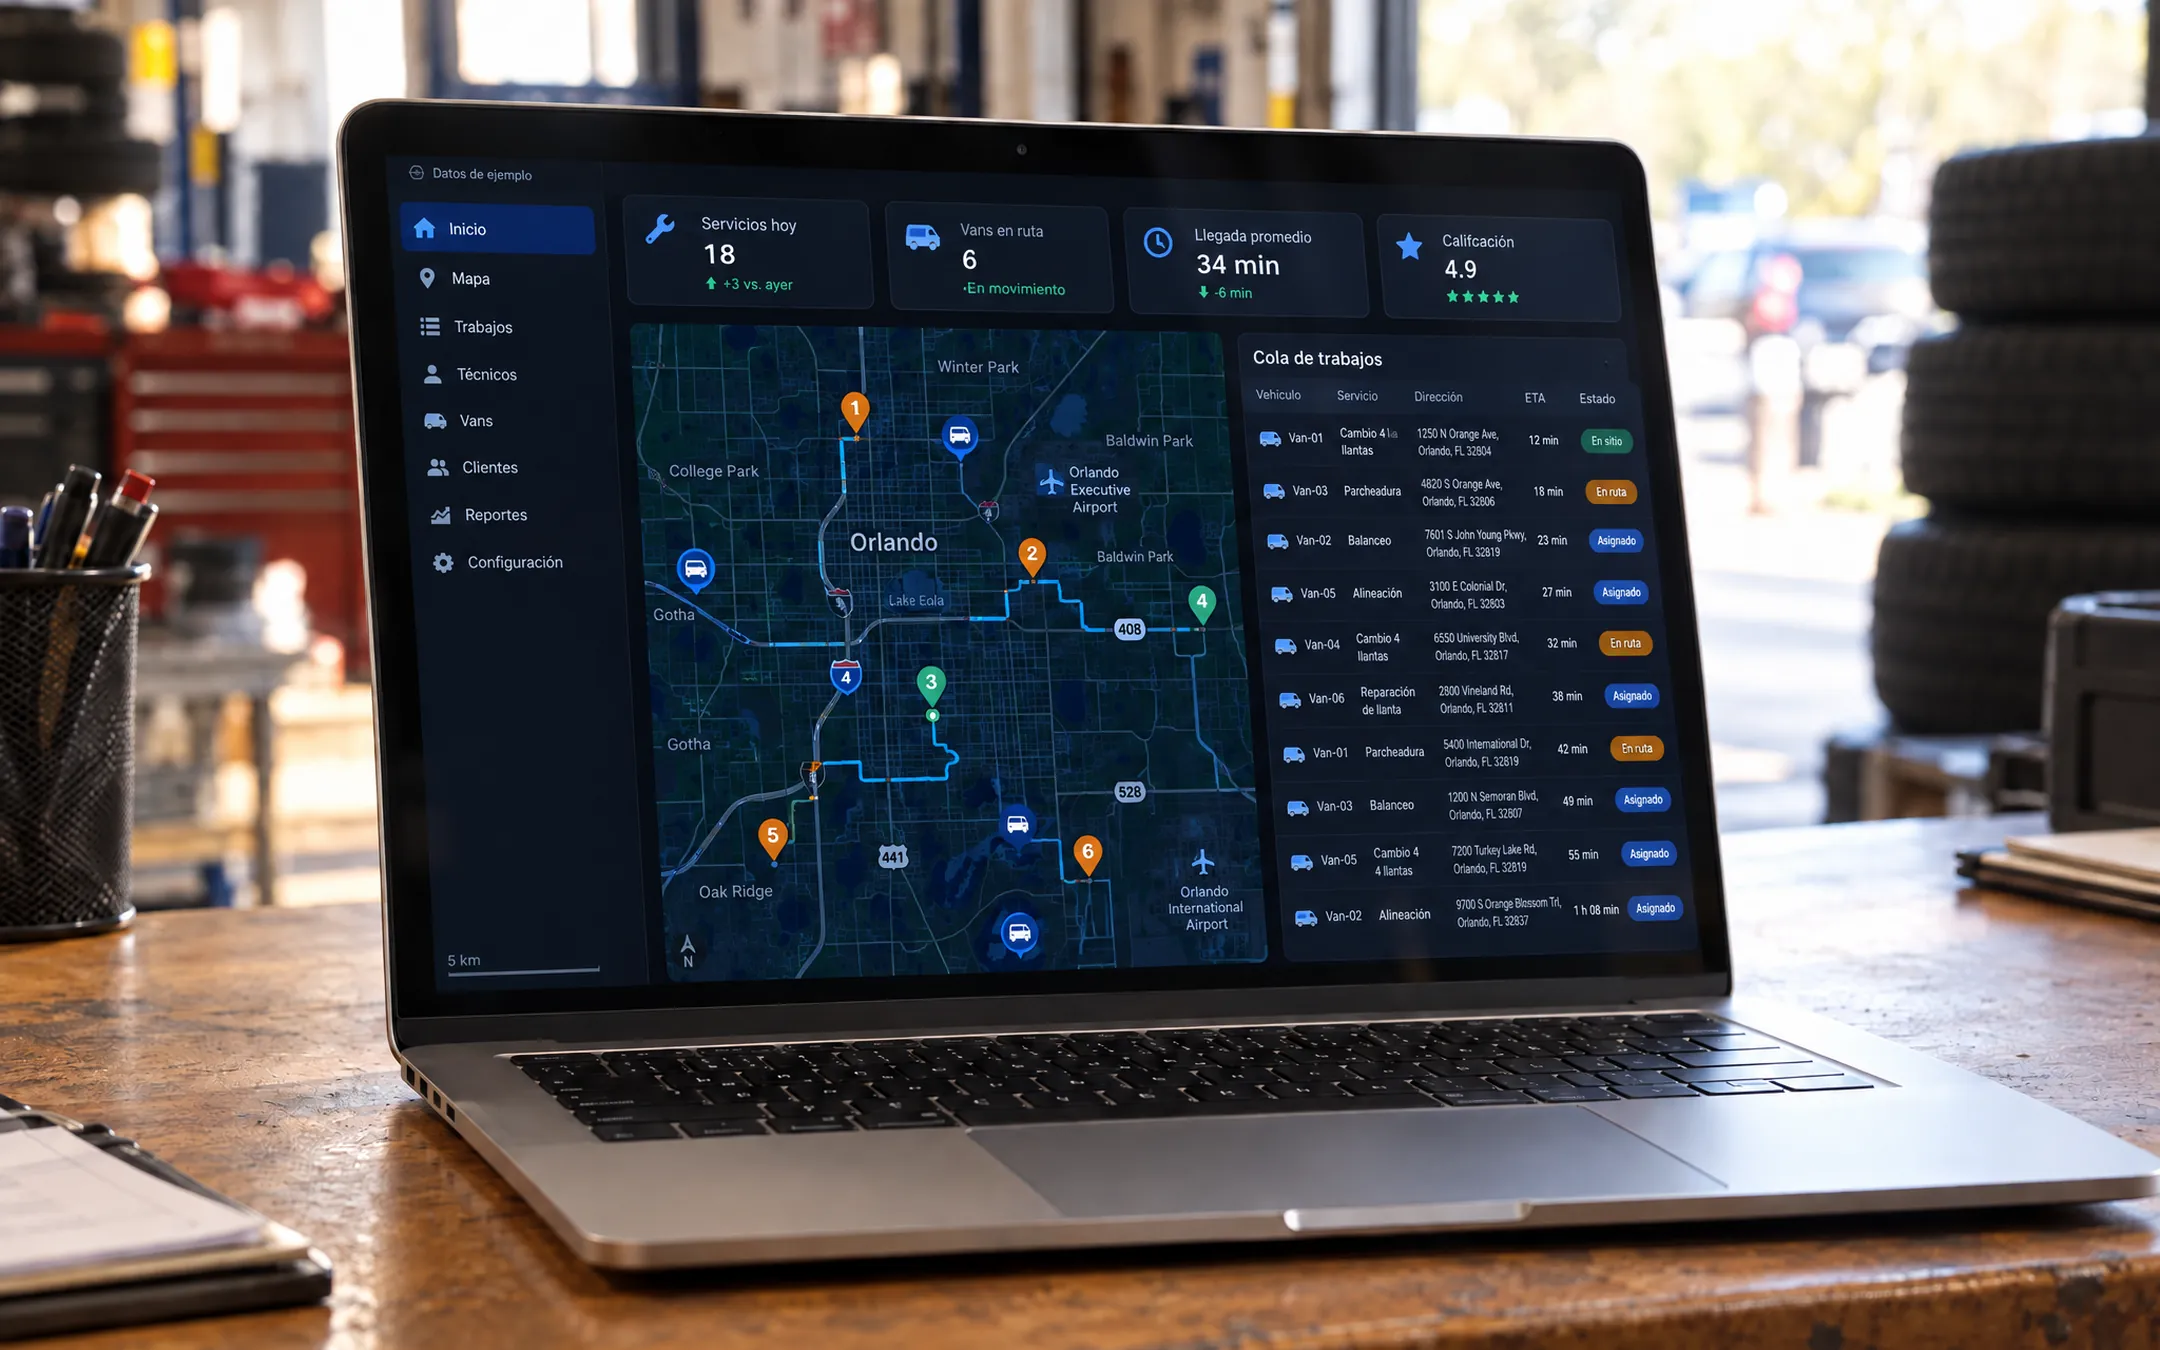 Apps · 6 min readIs a mobile app worth it for my business?It is worth it when the app solves something your customers or team do often on their phones: booking, ordering, paying, dispatching technicians, logging jobs or checking status. If it would only repeat your website, skip it. A cross-platform app for Android and iOS costs less than two native apps.Read the answer →
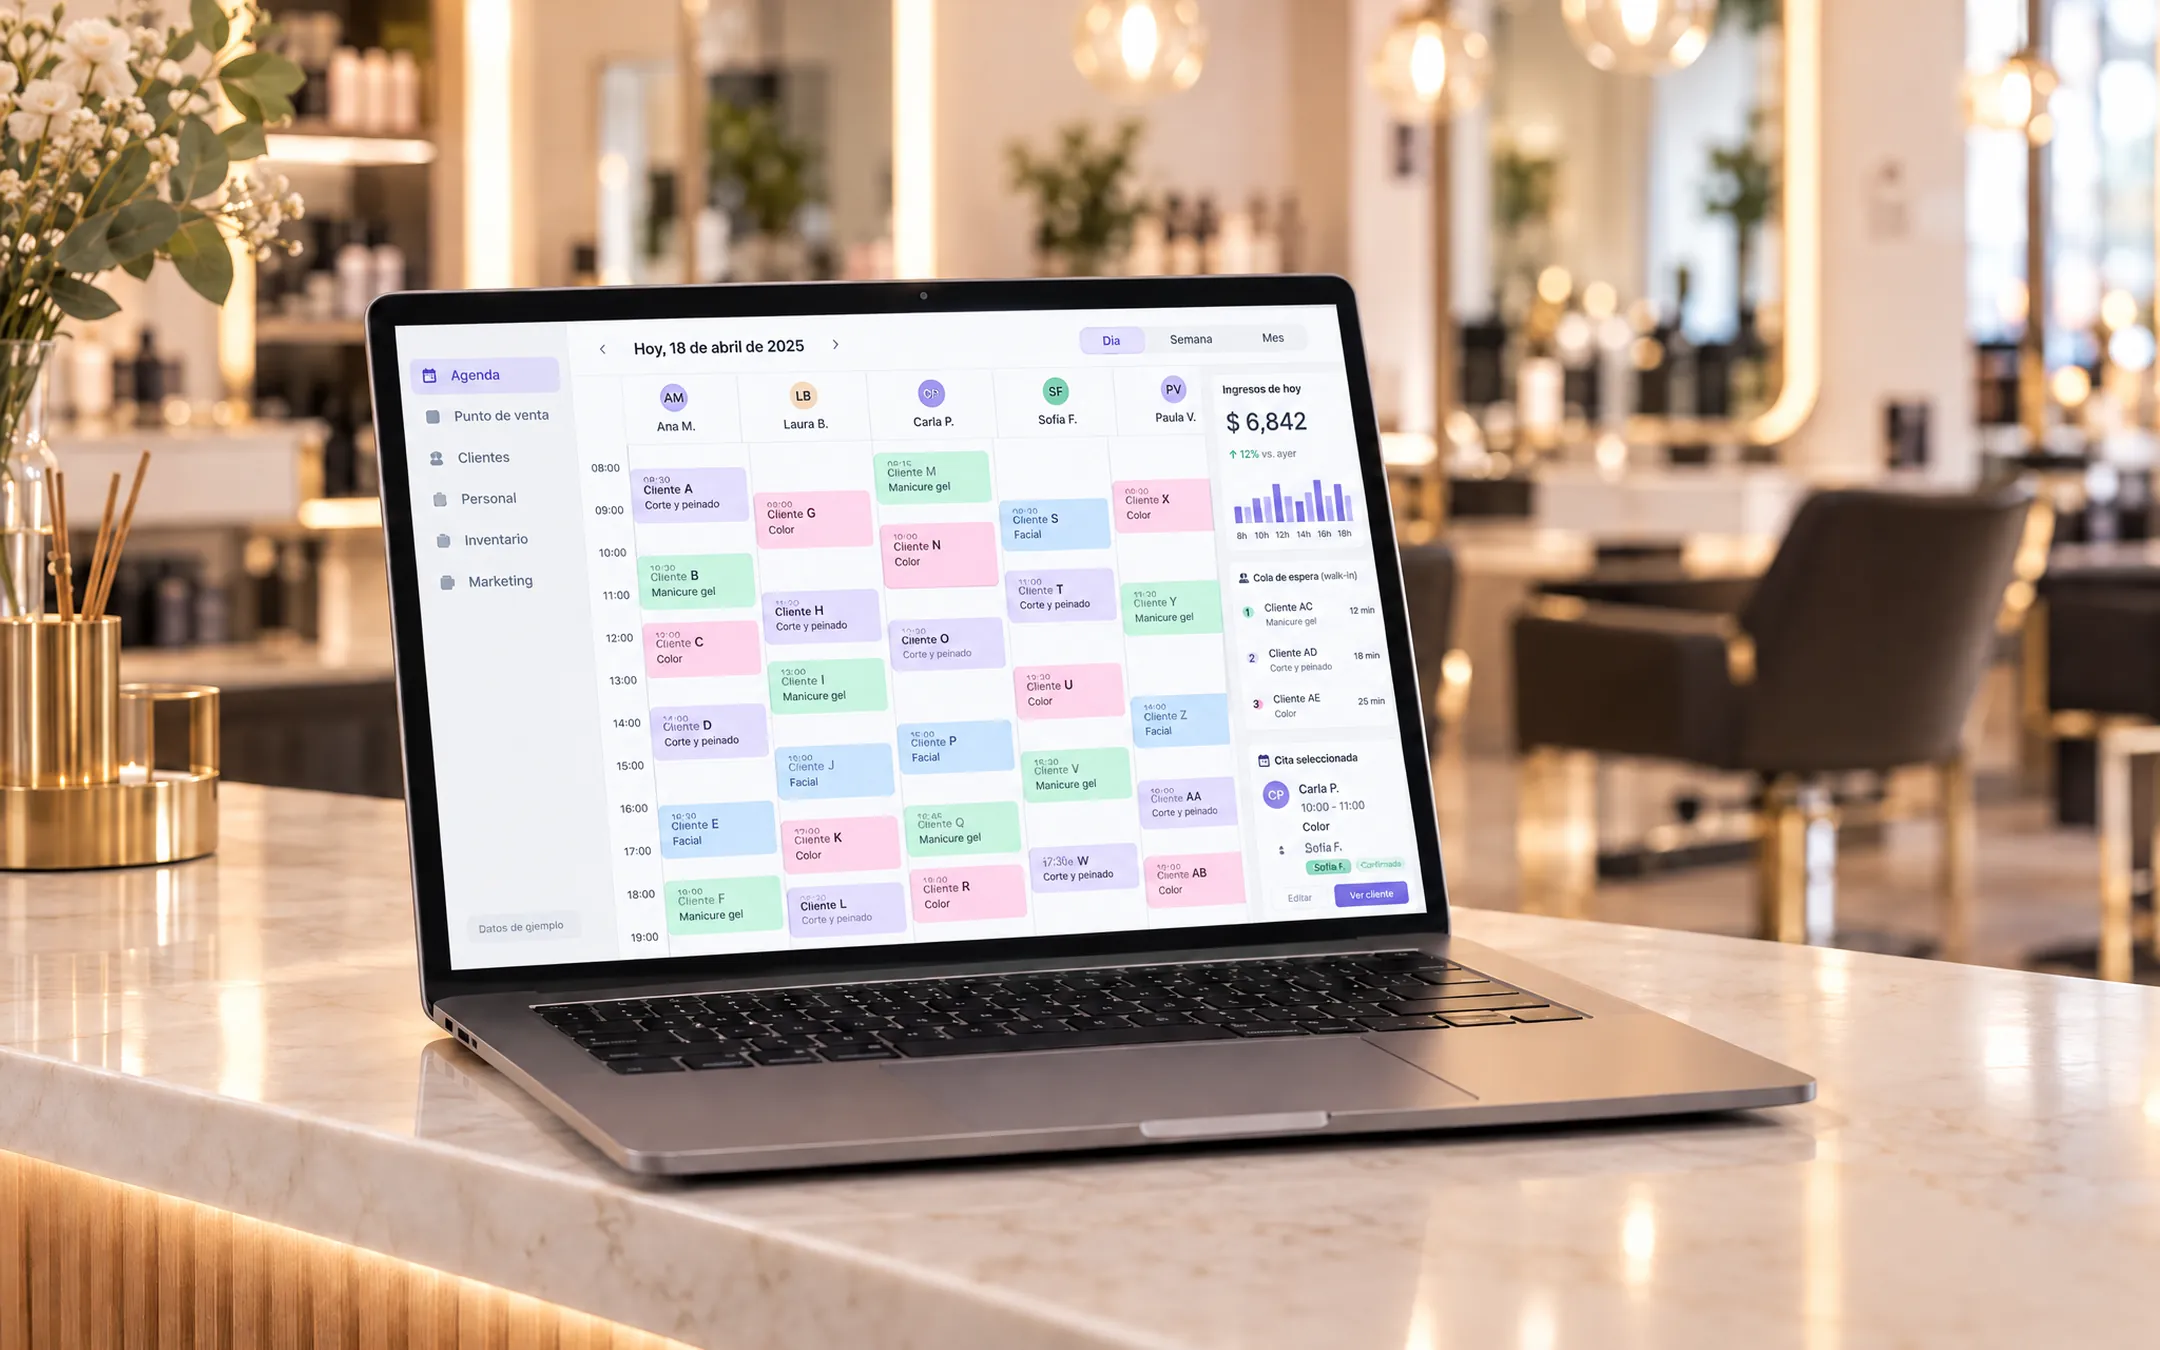 Apps · 5 min readShould I build my app with no-code or hire professional development?No-code platforms are good for validating an idea or a simple internal process. Professional development pays off when the app handles payments, sensitive data, many users, several locations or its own rules, or when the platform's per-user monthly cost starts to exceed what owning a system would cost.Read the answer →
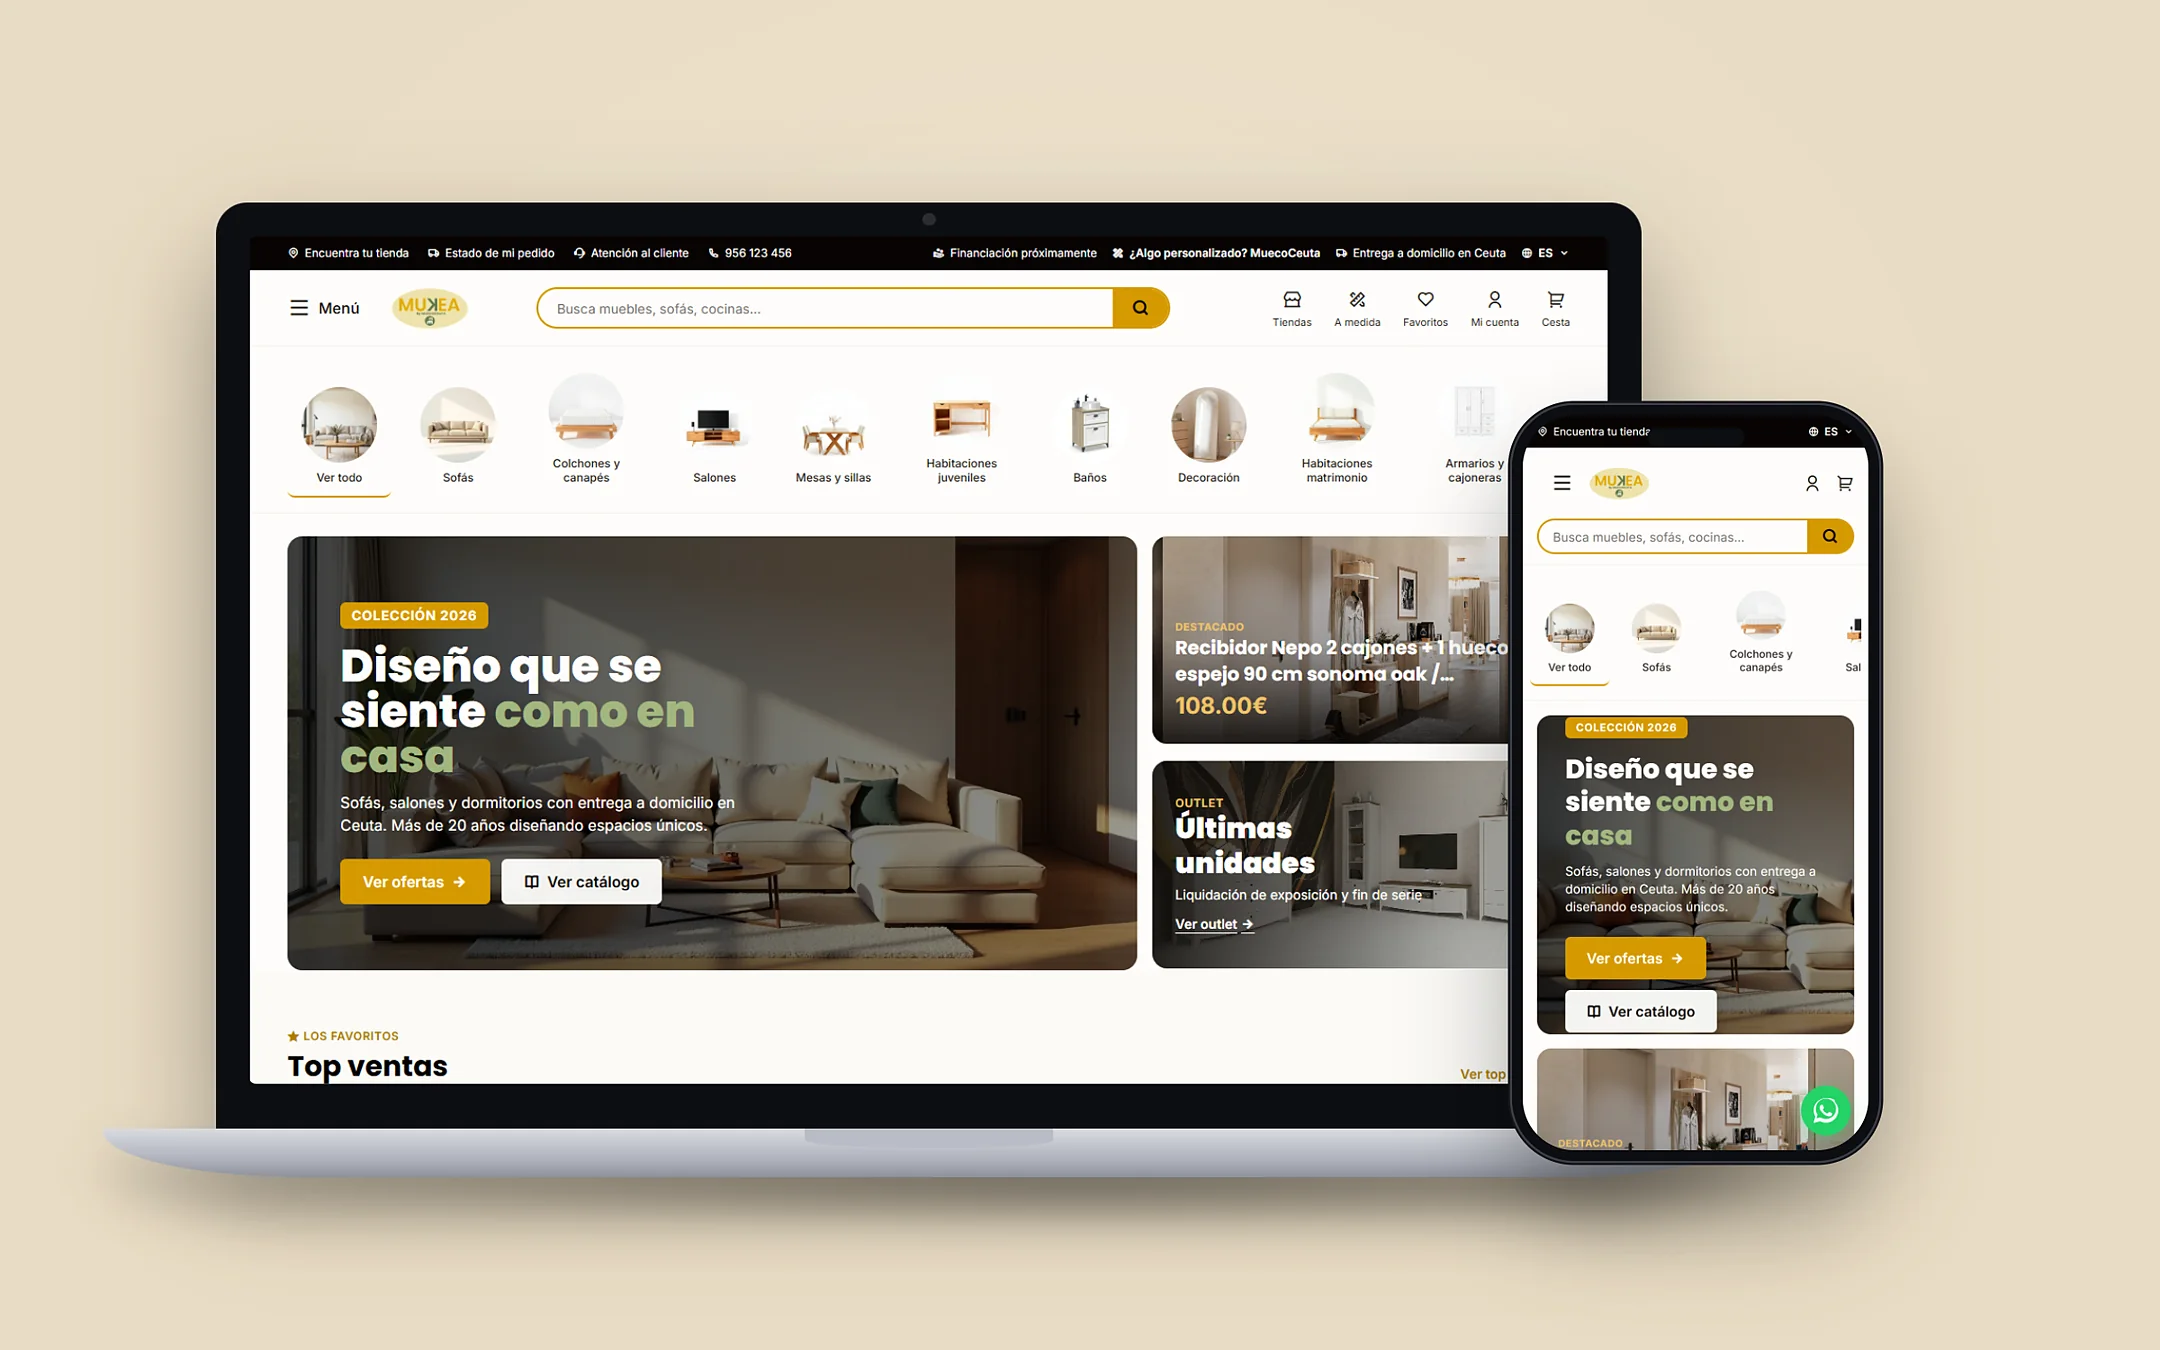 Apps · 6 min readShould I use Shopify or a custom online store?Shopify fits if you sell a standard catalog with common shipping and payments and want to launch quickly. A custom online store fits when your selling has its own rules, such as delivery times per product, home delivery by zone, made-to-order products or a direct link to your inventory and operation. The decision comes from your processes, not from a template.Read the answer →